PAST PROJECTS

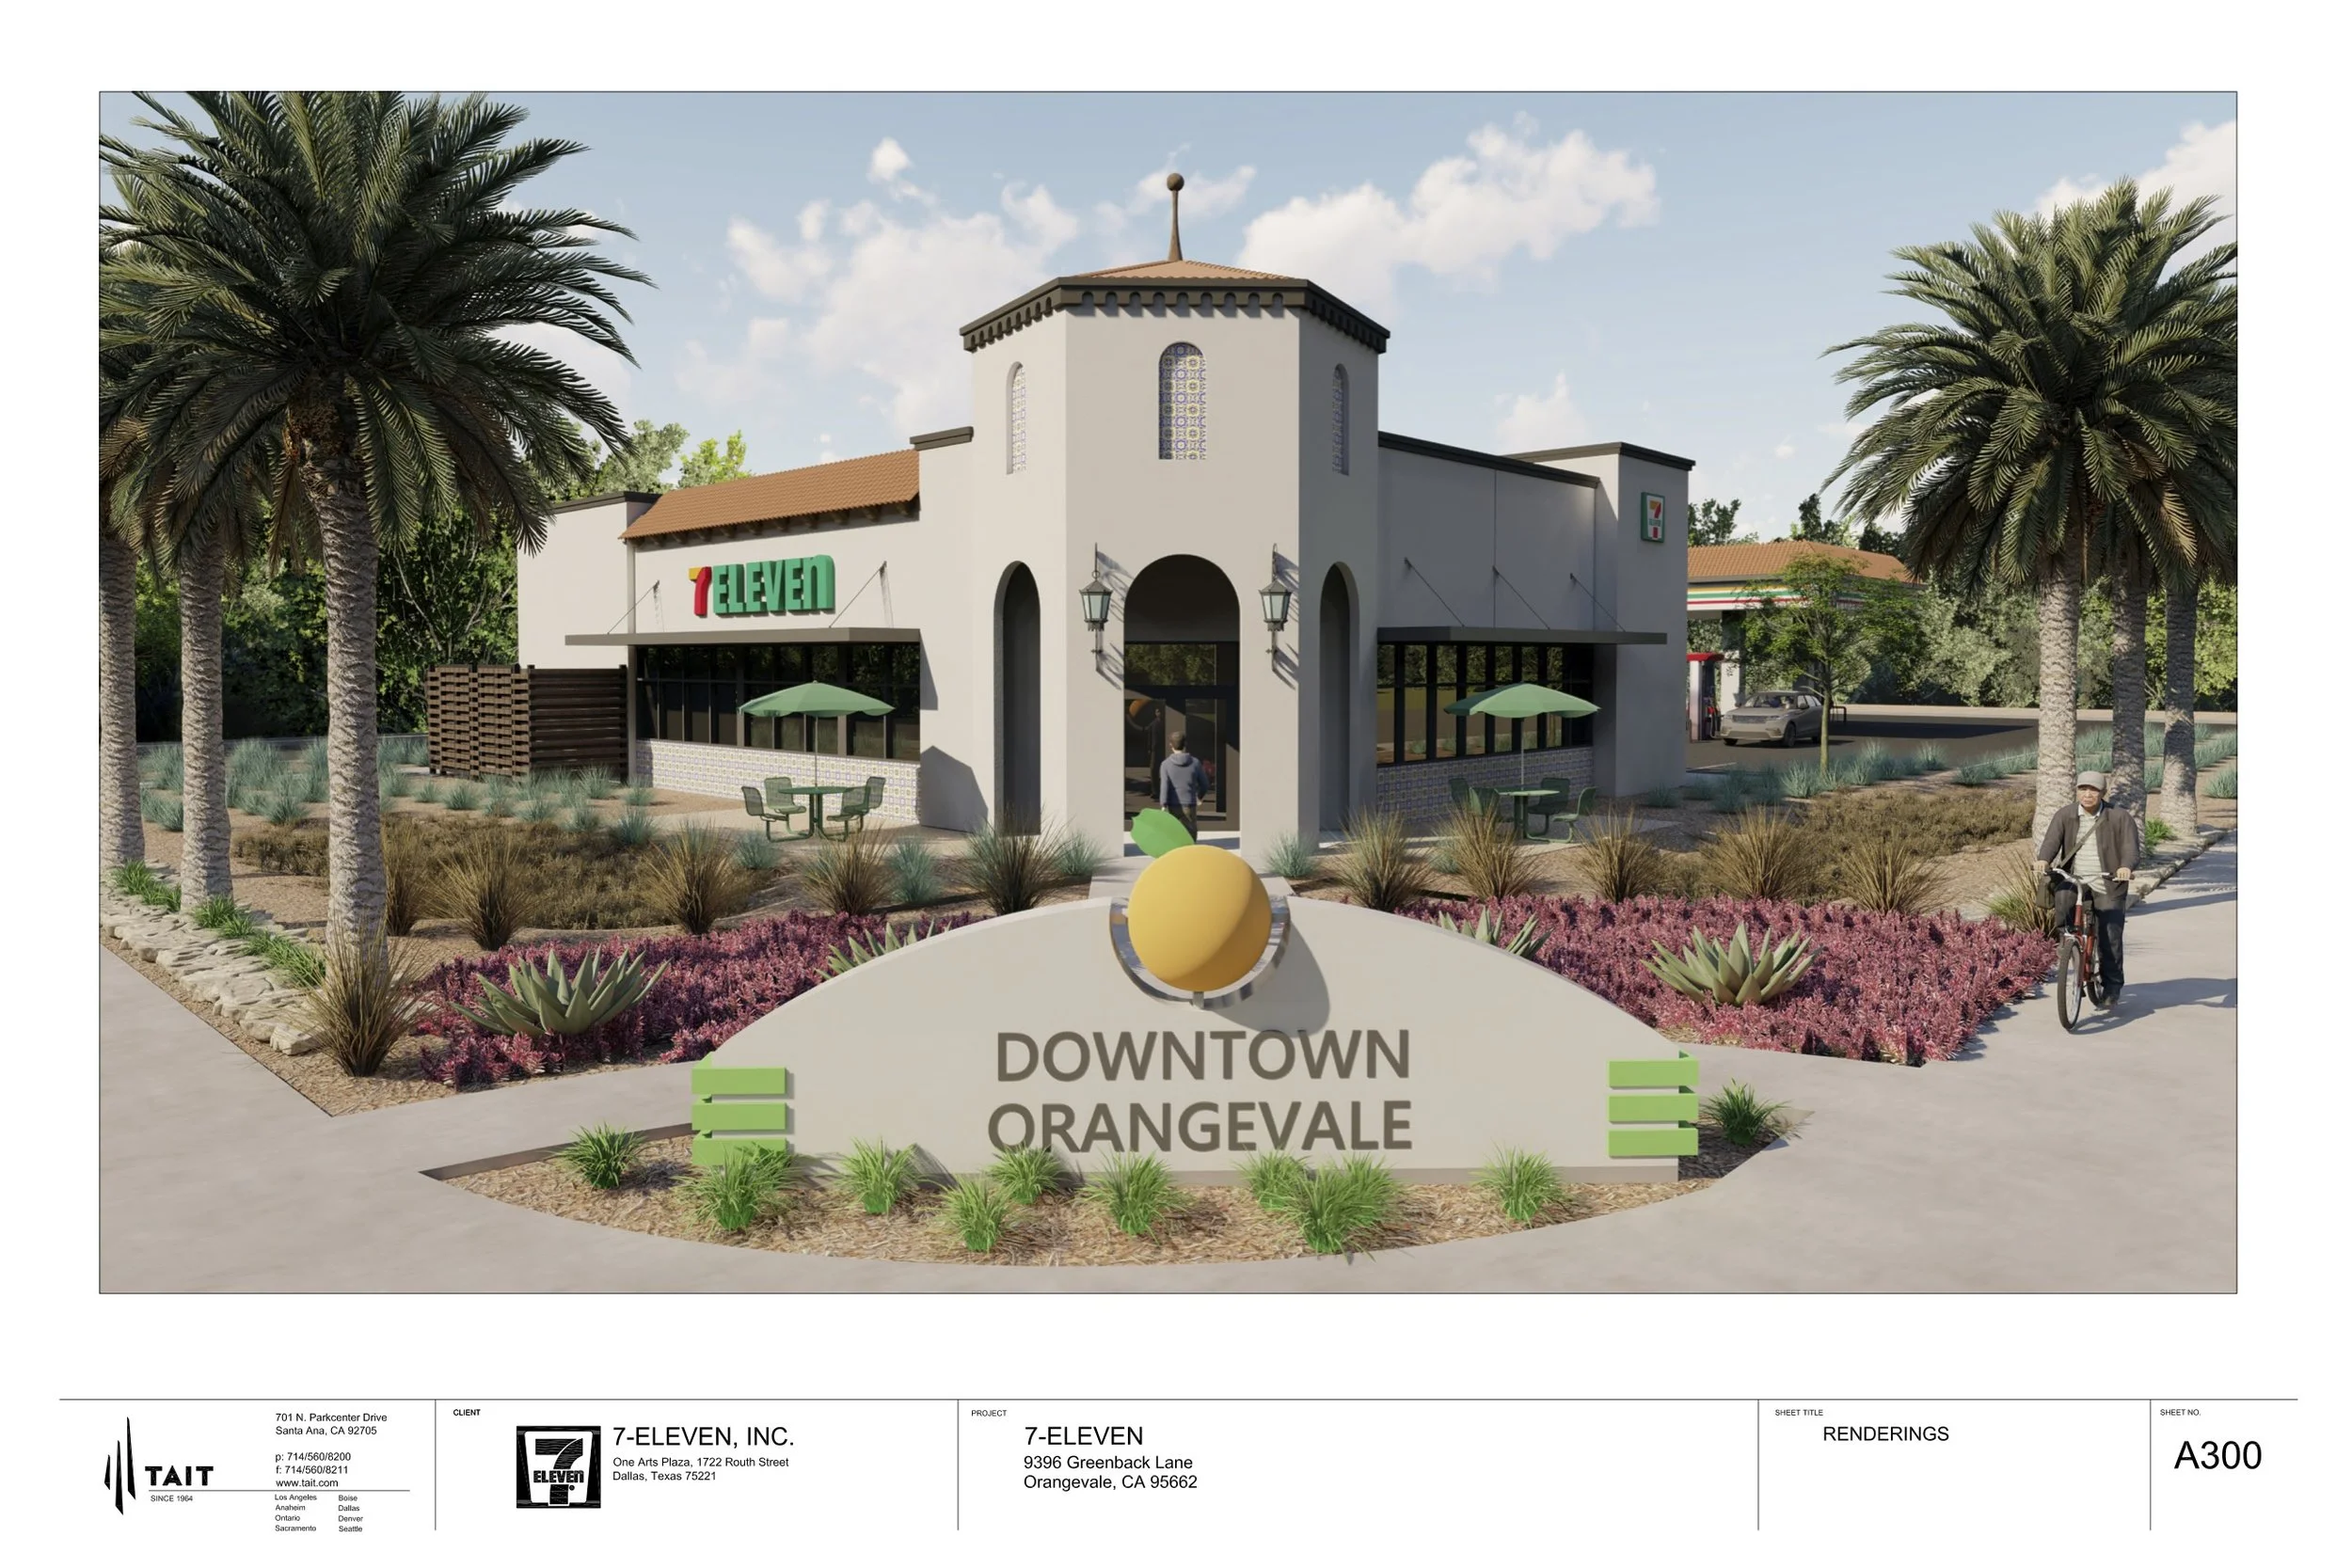
7-ELEVEN

Rendering of a 7-Eleven store in downtown Orangevale, California, with palm trees, outdoor seating, and landscaped shrubbery.
VIEW PROJECT

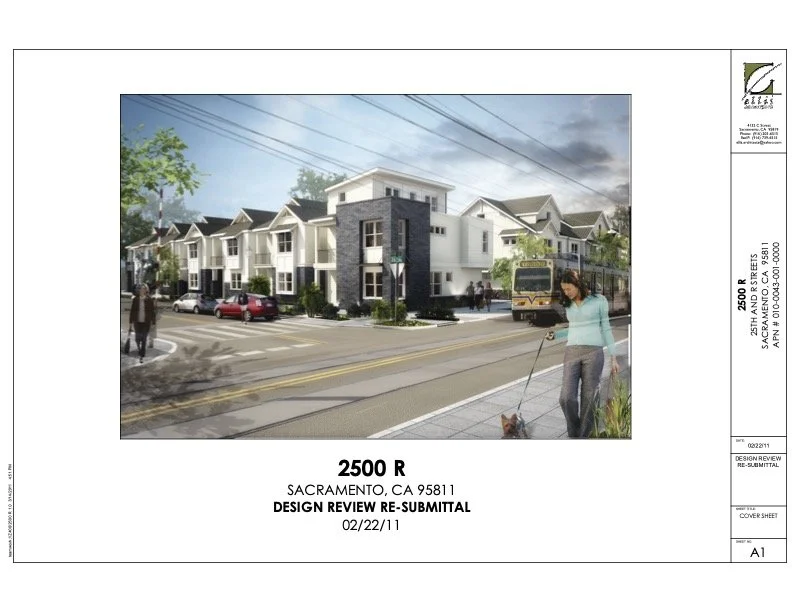
25TH & R

Rendering of a residential neighborhood showing modern white townhomes with dark accents, cars parked along the street, a bus, and a woman walking her dog.
VIEW PROJECT

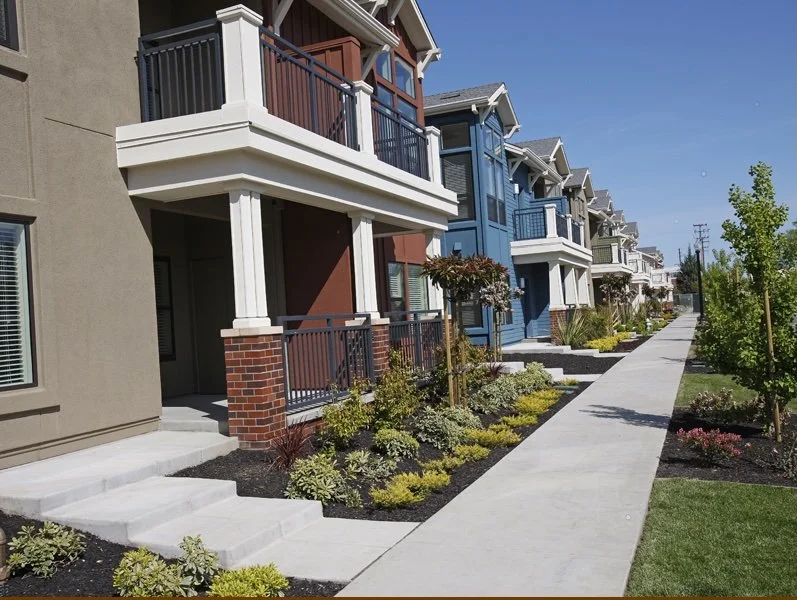
ALEXAN

A row of new multi-story houses with small front yards and a sidewalk in front, under a clear blue sky.
VIEW PROJECT

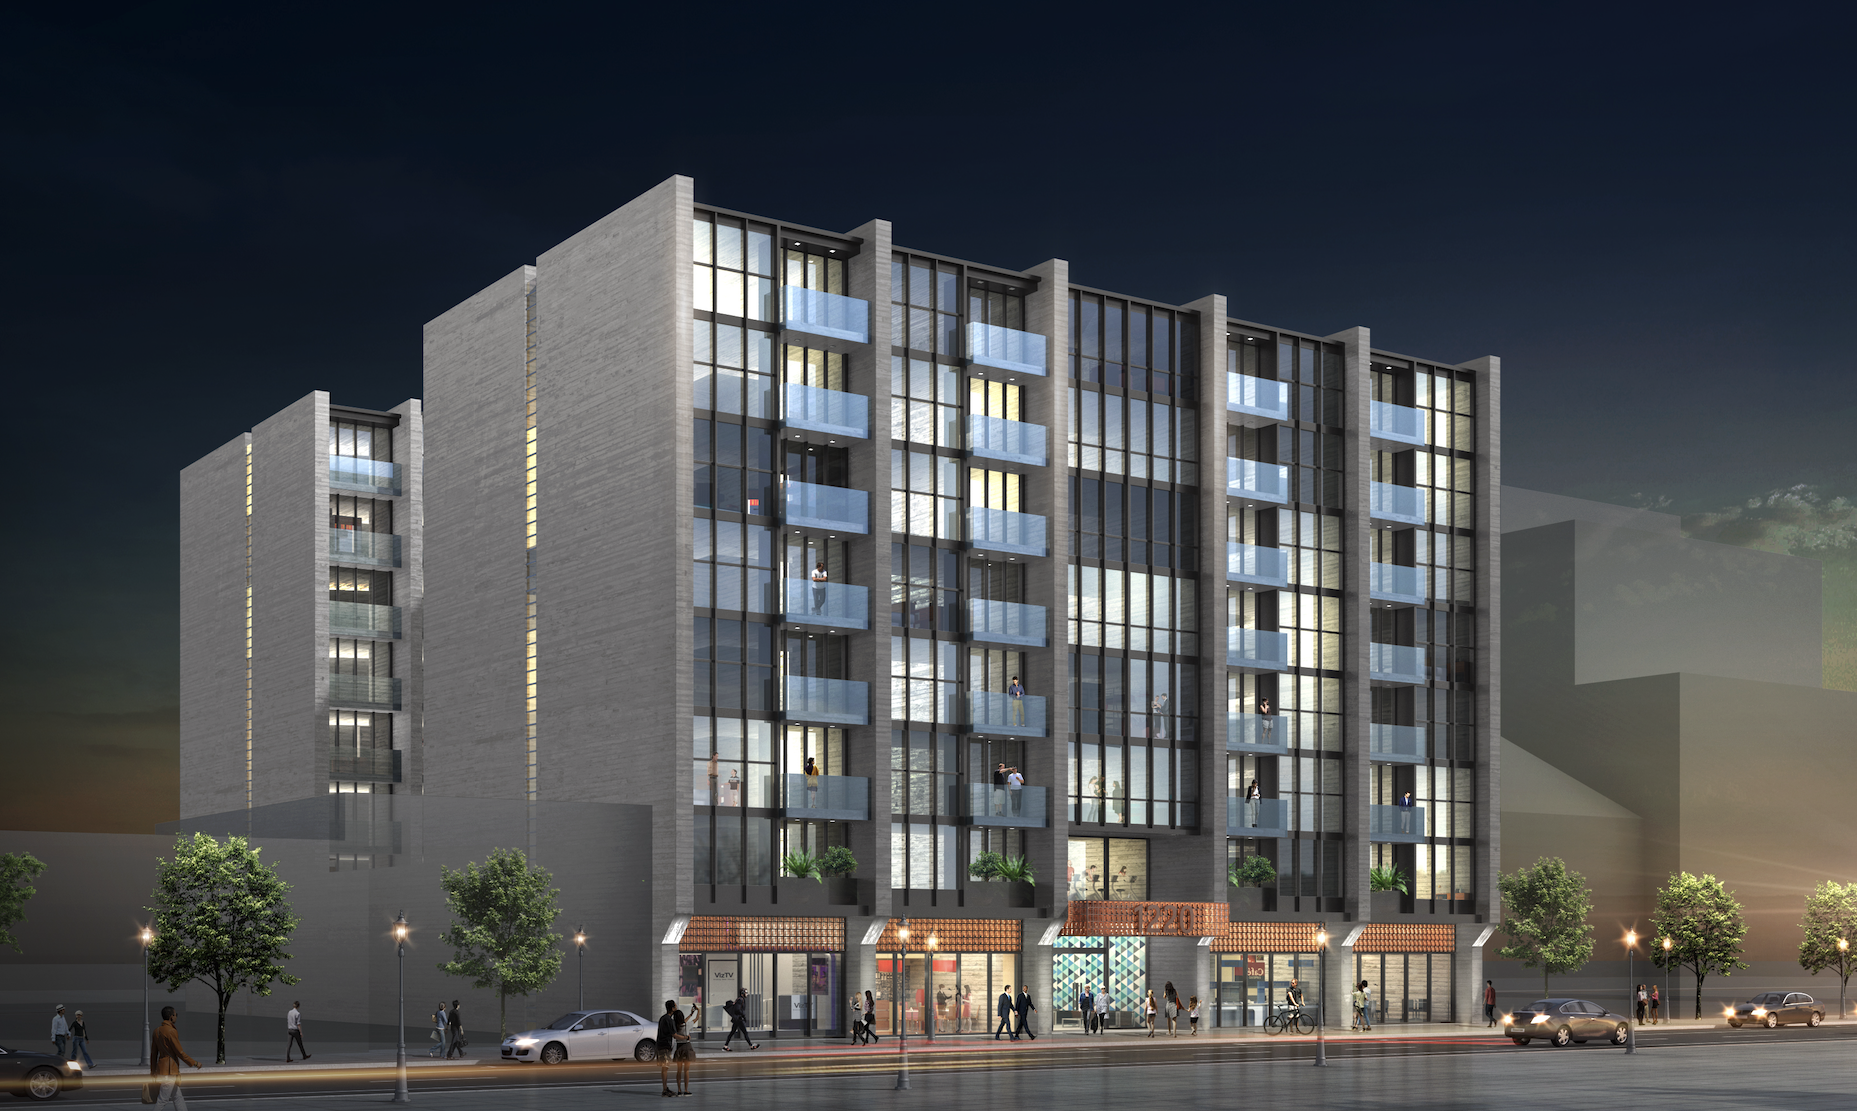
2120 H STREET

Nighttime view of a modern multi-story building with glass windows and balconies, people on the balconies and walking on the sidewalk below, trees in front, and cars parked or driving by on the street.
VIEW PROJECT

BEAZER HOMES

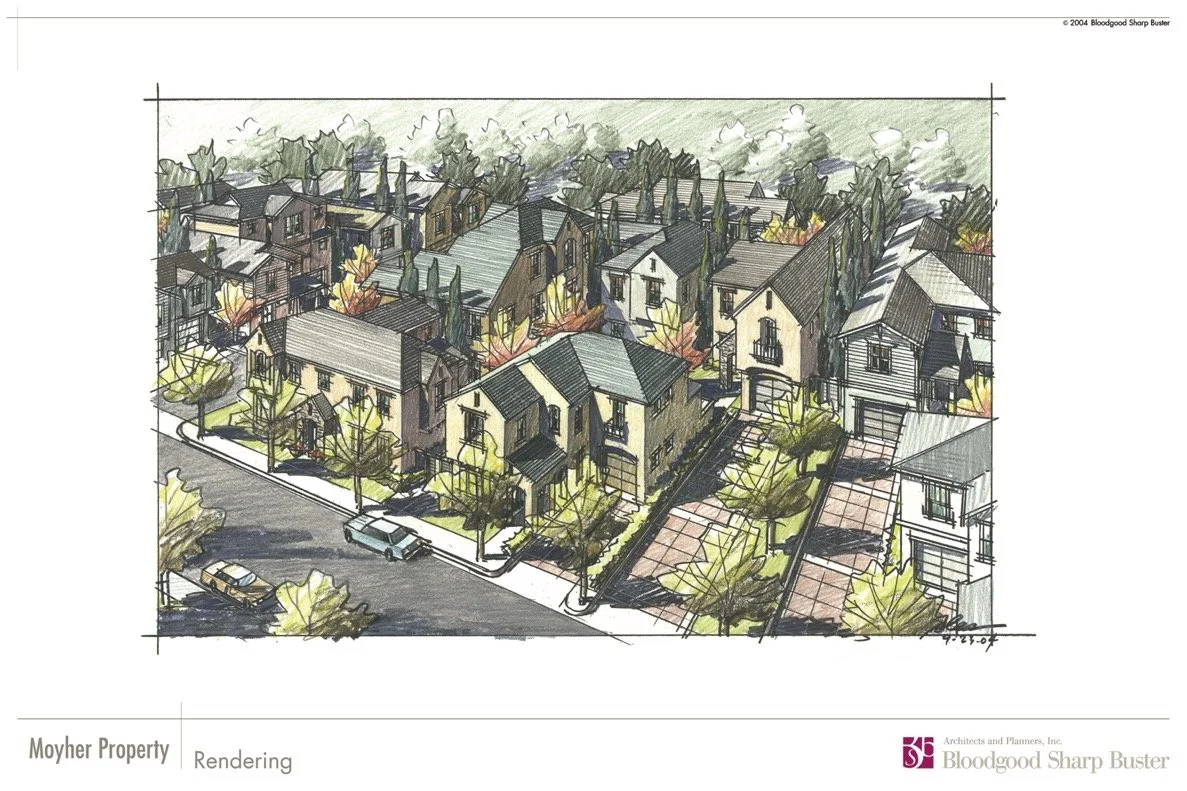
A detailed architectural illustration of a residential neighborhood with multiple houses, trees, cars parked along the street, and a driveway area.
VIEW PROJECT

CENTURY PALMS

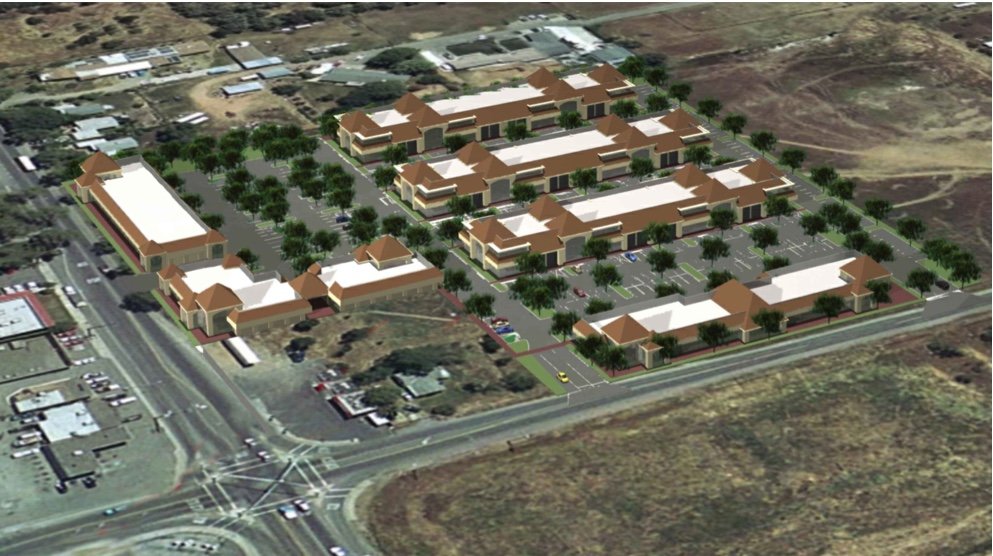
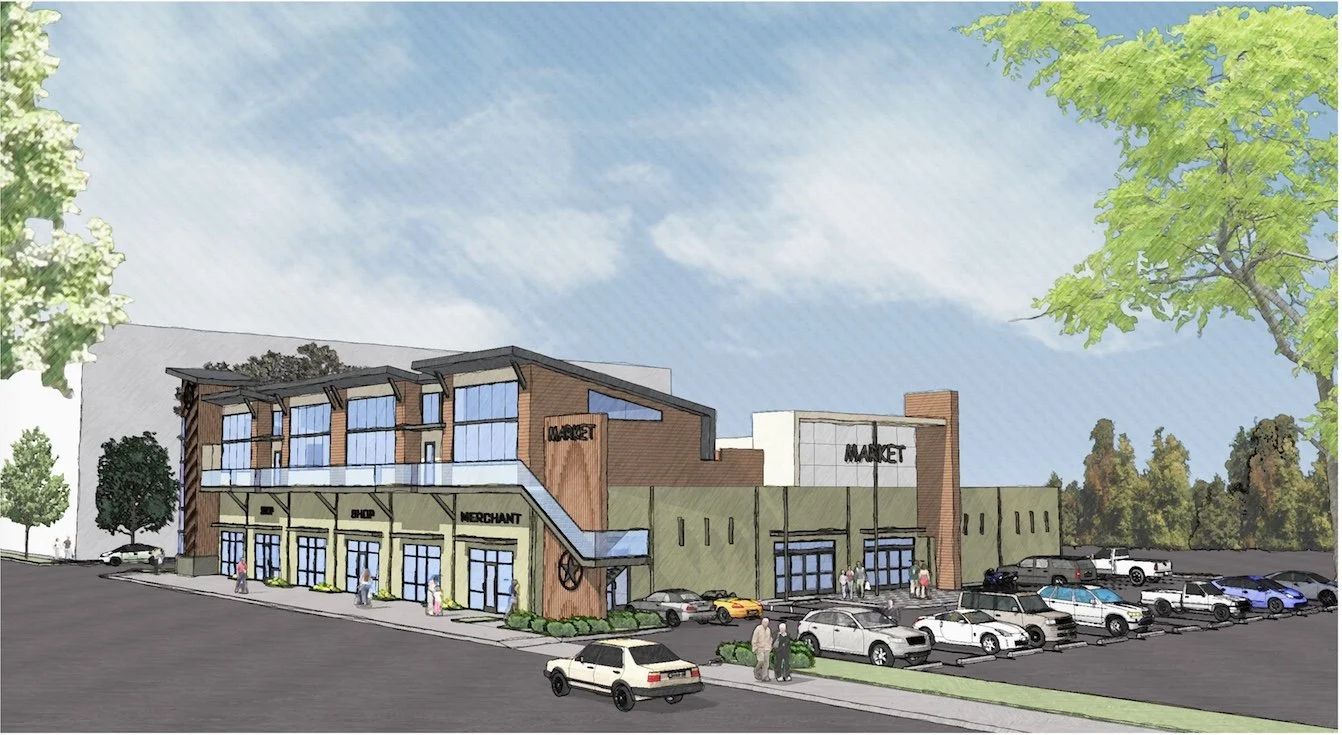
A digital rendering of a large shopping plaza with multiple storefronts, parking lots, and trees in a suburban area.
VIEW PROJECT

CROSSINGS STUDENT HOUSING

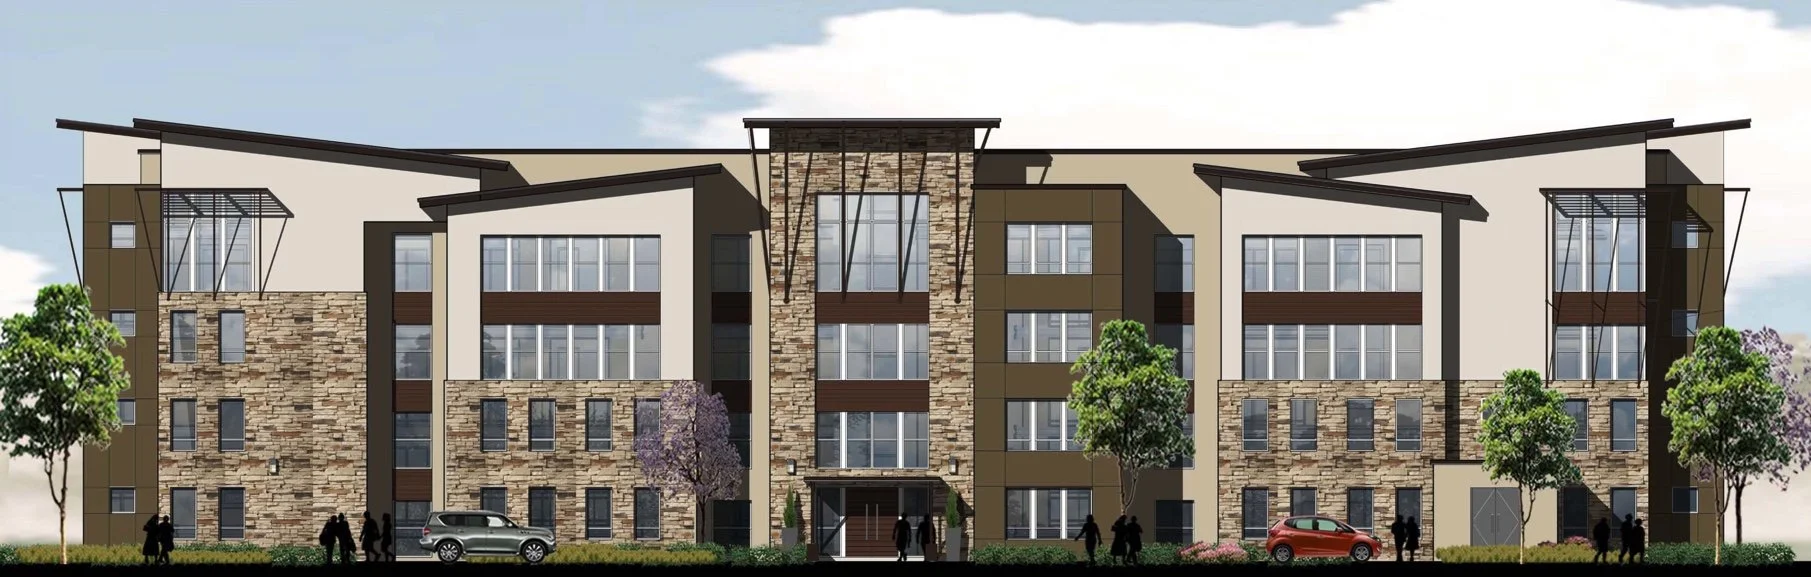
Architectural rendering of a modern multi-story residential building with stone and beige exterior, large windows, and landscaped surroundings including trees and parked cars.
VIEW PROJECT

COCA-COLA HOTEL

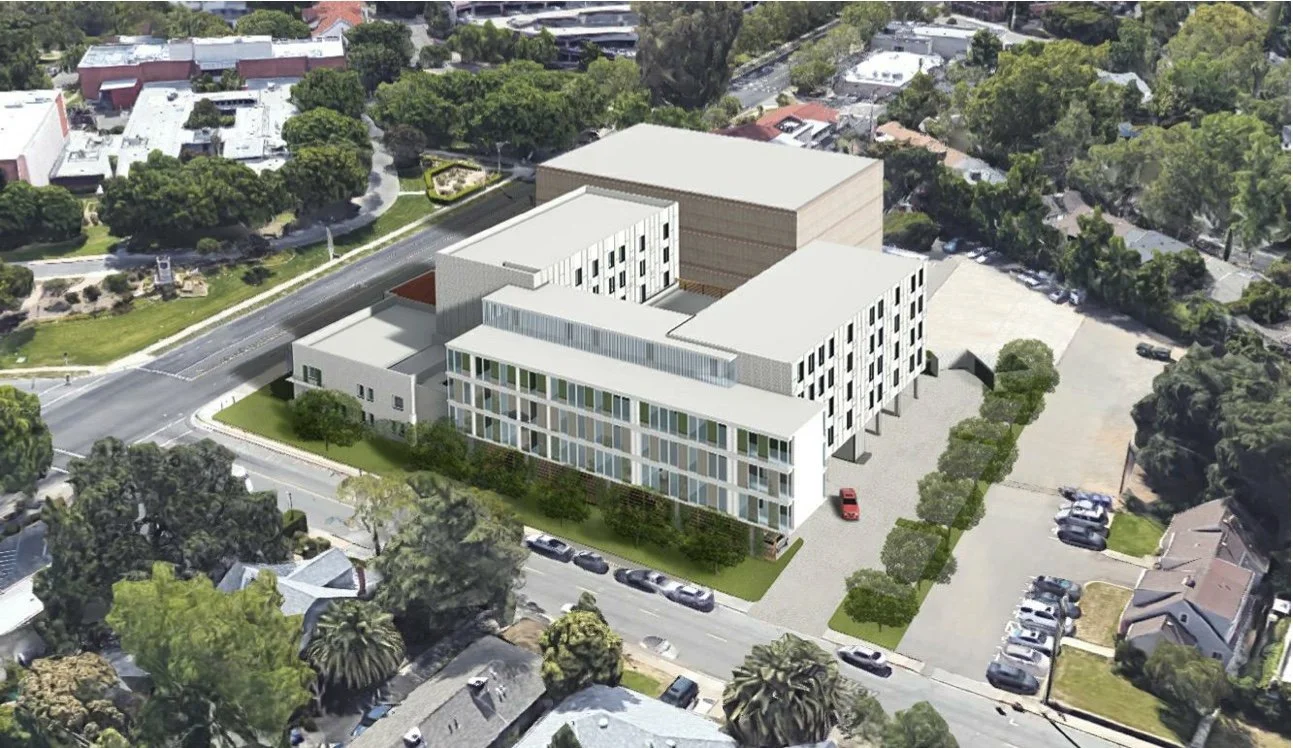
Aerial view of a modern multi-story office or apartment building with a parking lot, surrounded by trees and residential houses.
VIEW PROJECT

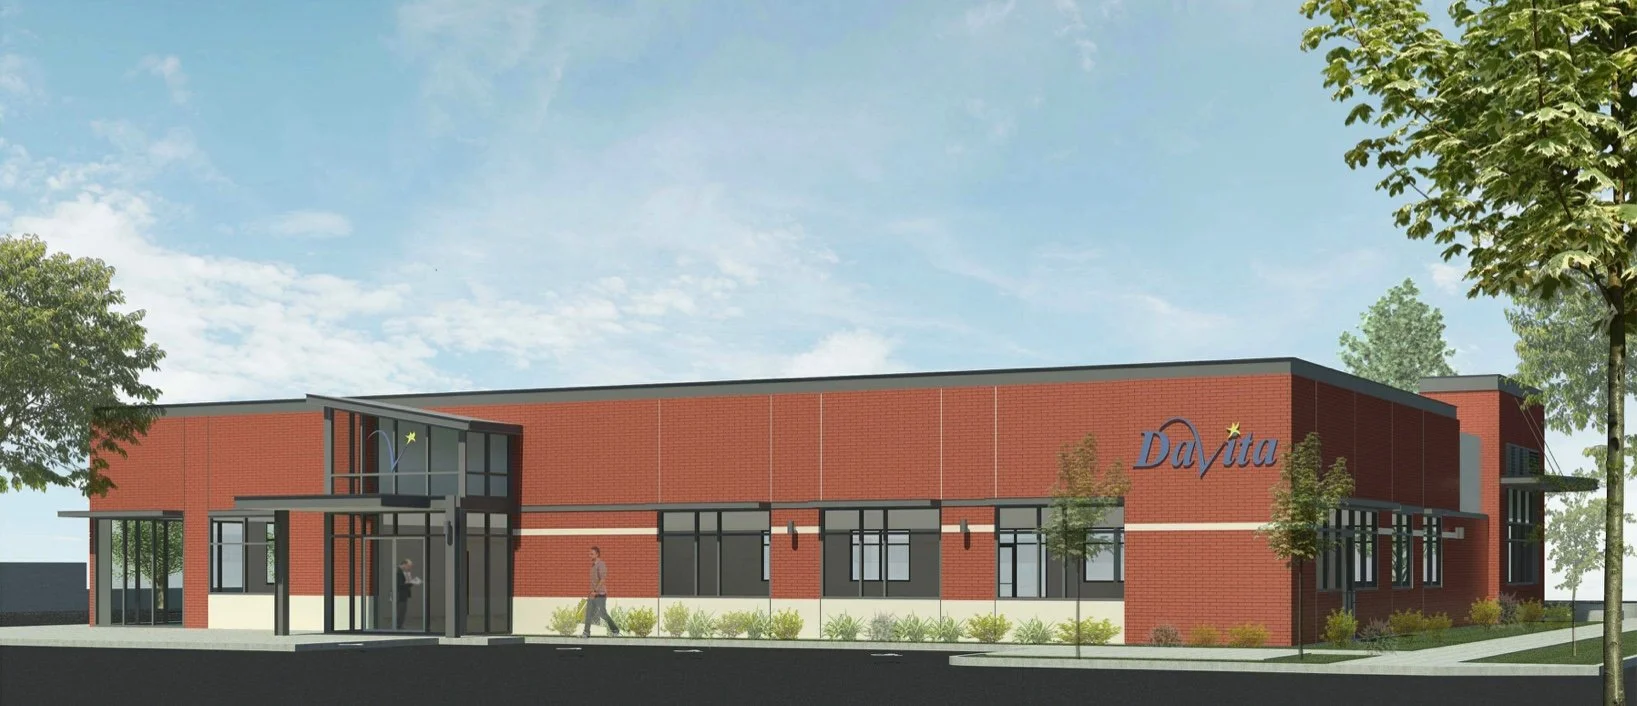
DAVITA MEDICAL

Digital rendering of a modern school building with red brick exterior, glass entryway, and the name "Davita" on the side, surrounded by trees and a sidewalk under a blue sky.
VIEW PROJECT

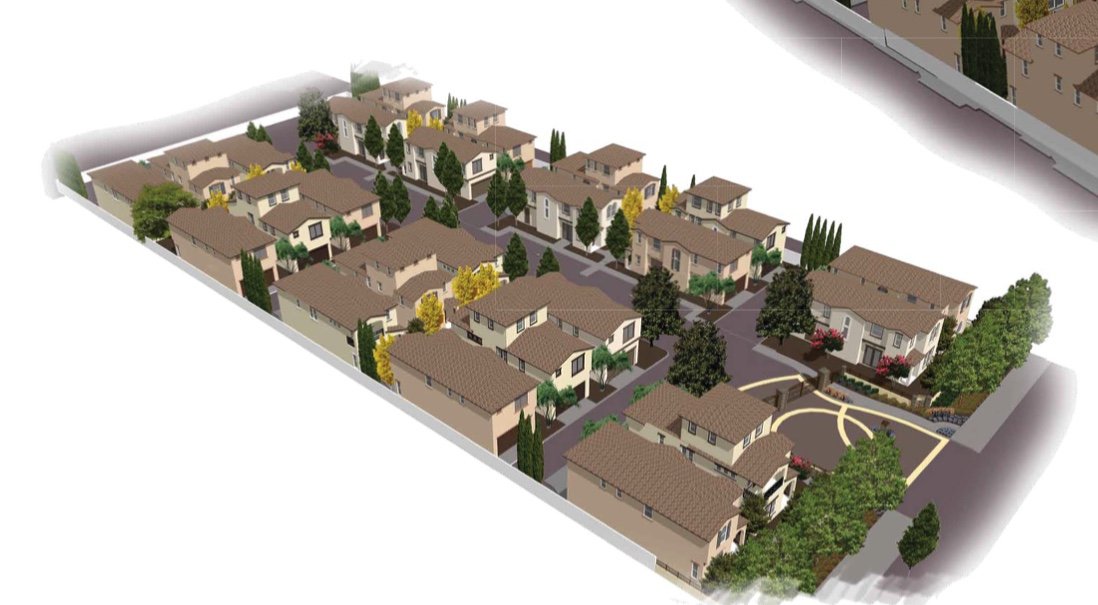
FAIR OAKS & FULTON

A 3D rendering of a residential neighborhood with multiple houses, trees, and streets within a gated community.
VIEW PROJECT
VIEW PROJECT

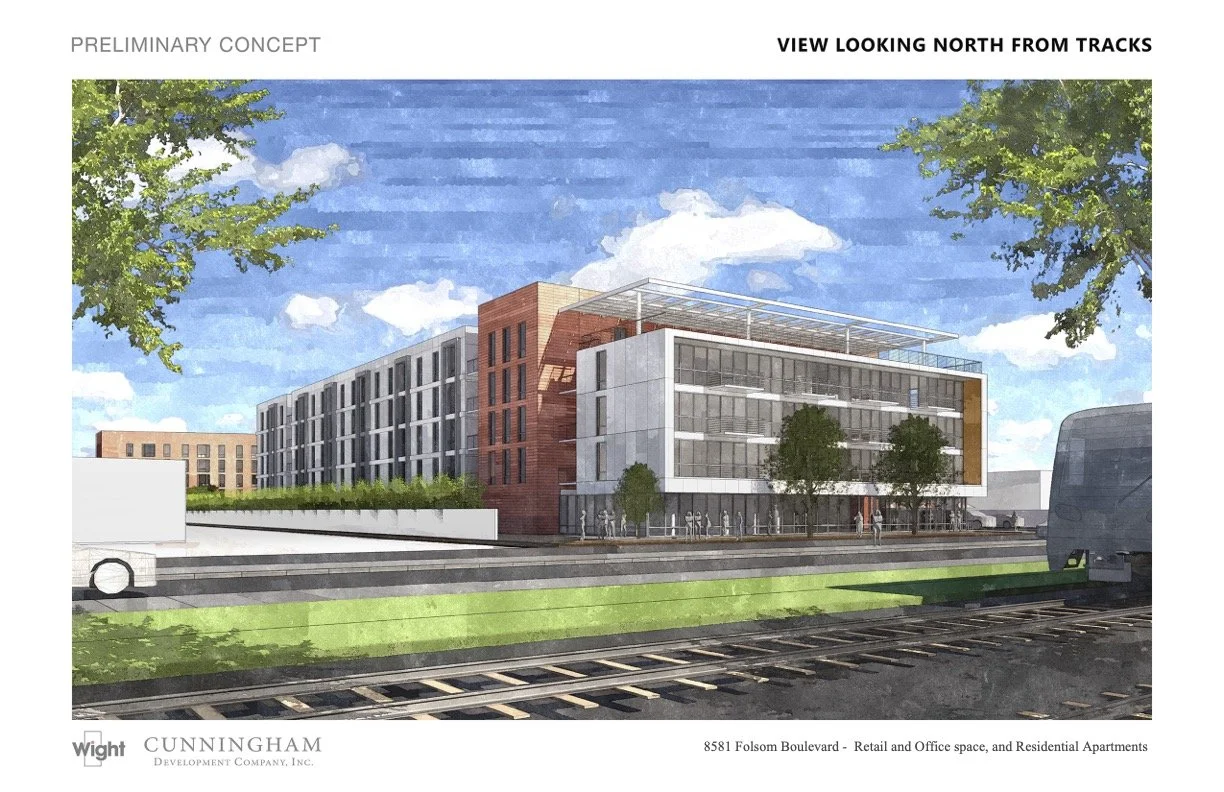
FOLSOM BLVD

A conceptual rendering of a modern mixed-use building near train tracks, featuring retail, office space, and residential apartments with green trees and a partly cloudy sky.

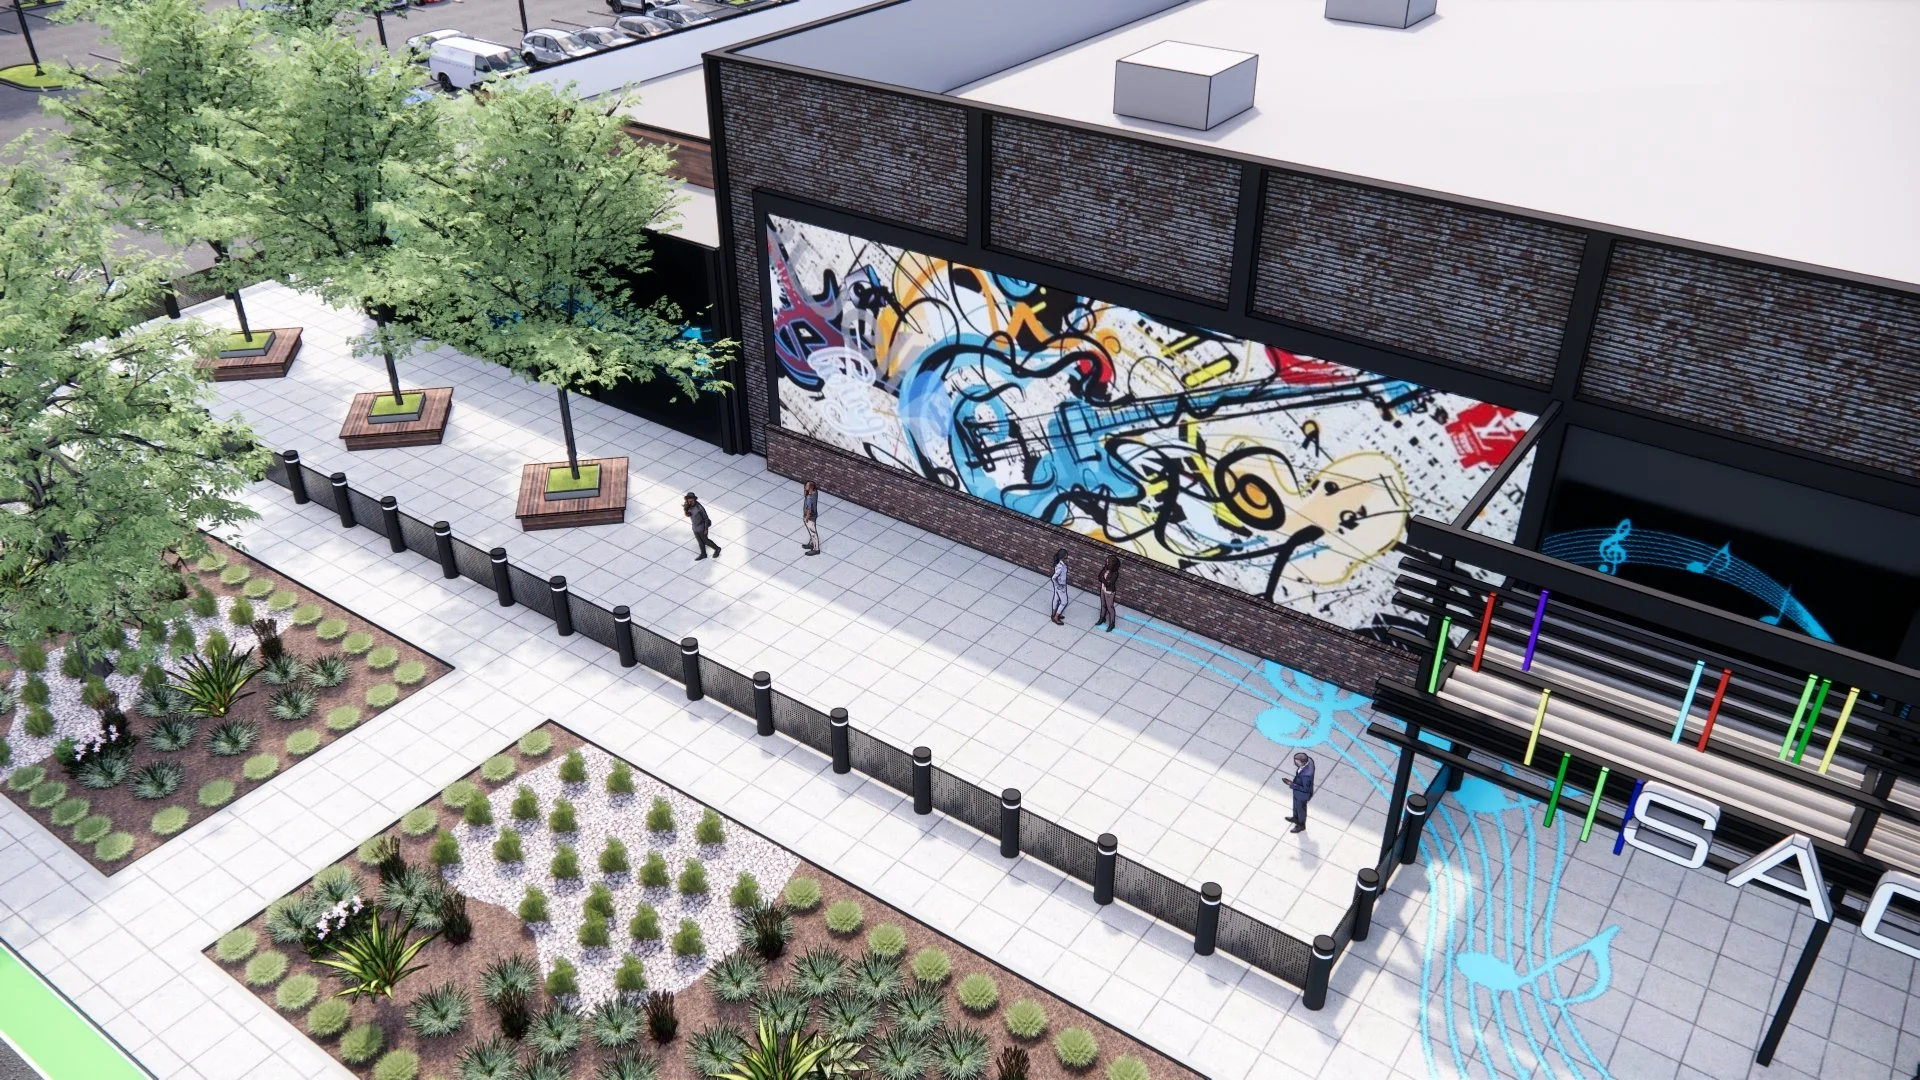
MUSIC HALL

A digital rendering of an outdoor urban space with trees, benches, and a walking path in front of a large building featuring colorful musical-themed graffiti art and a digital musical note display.
VIEW PROJECT

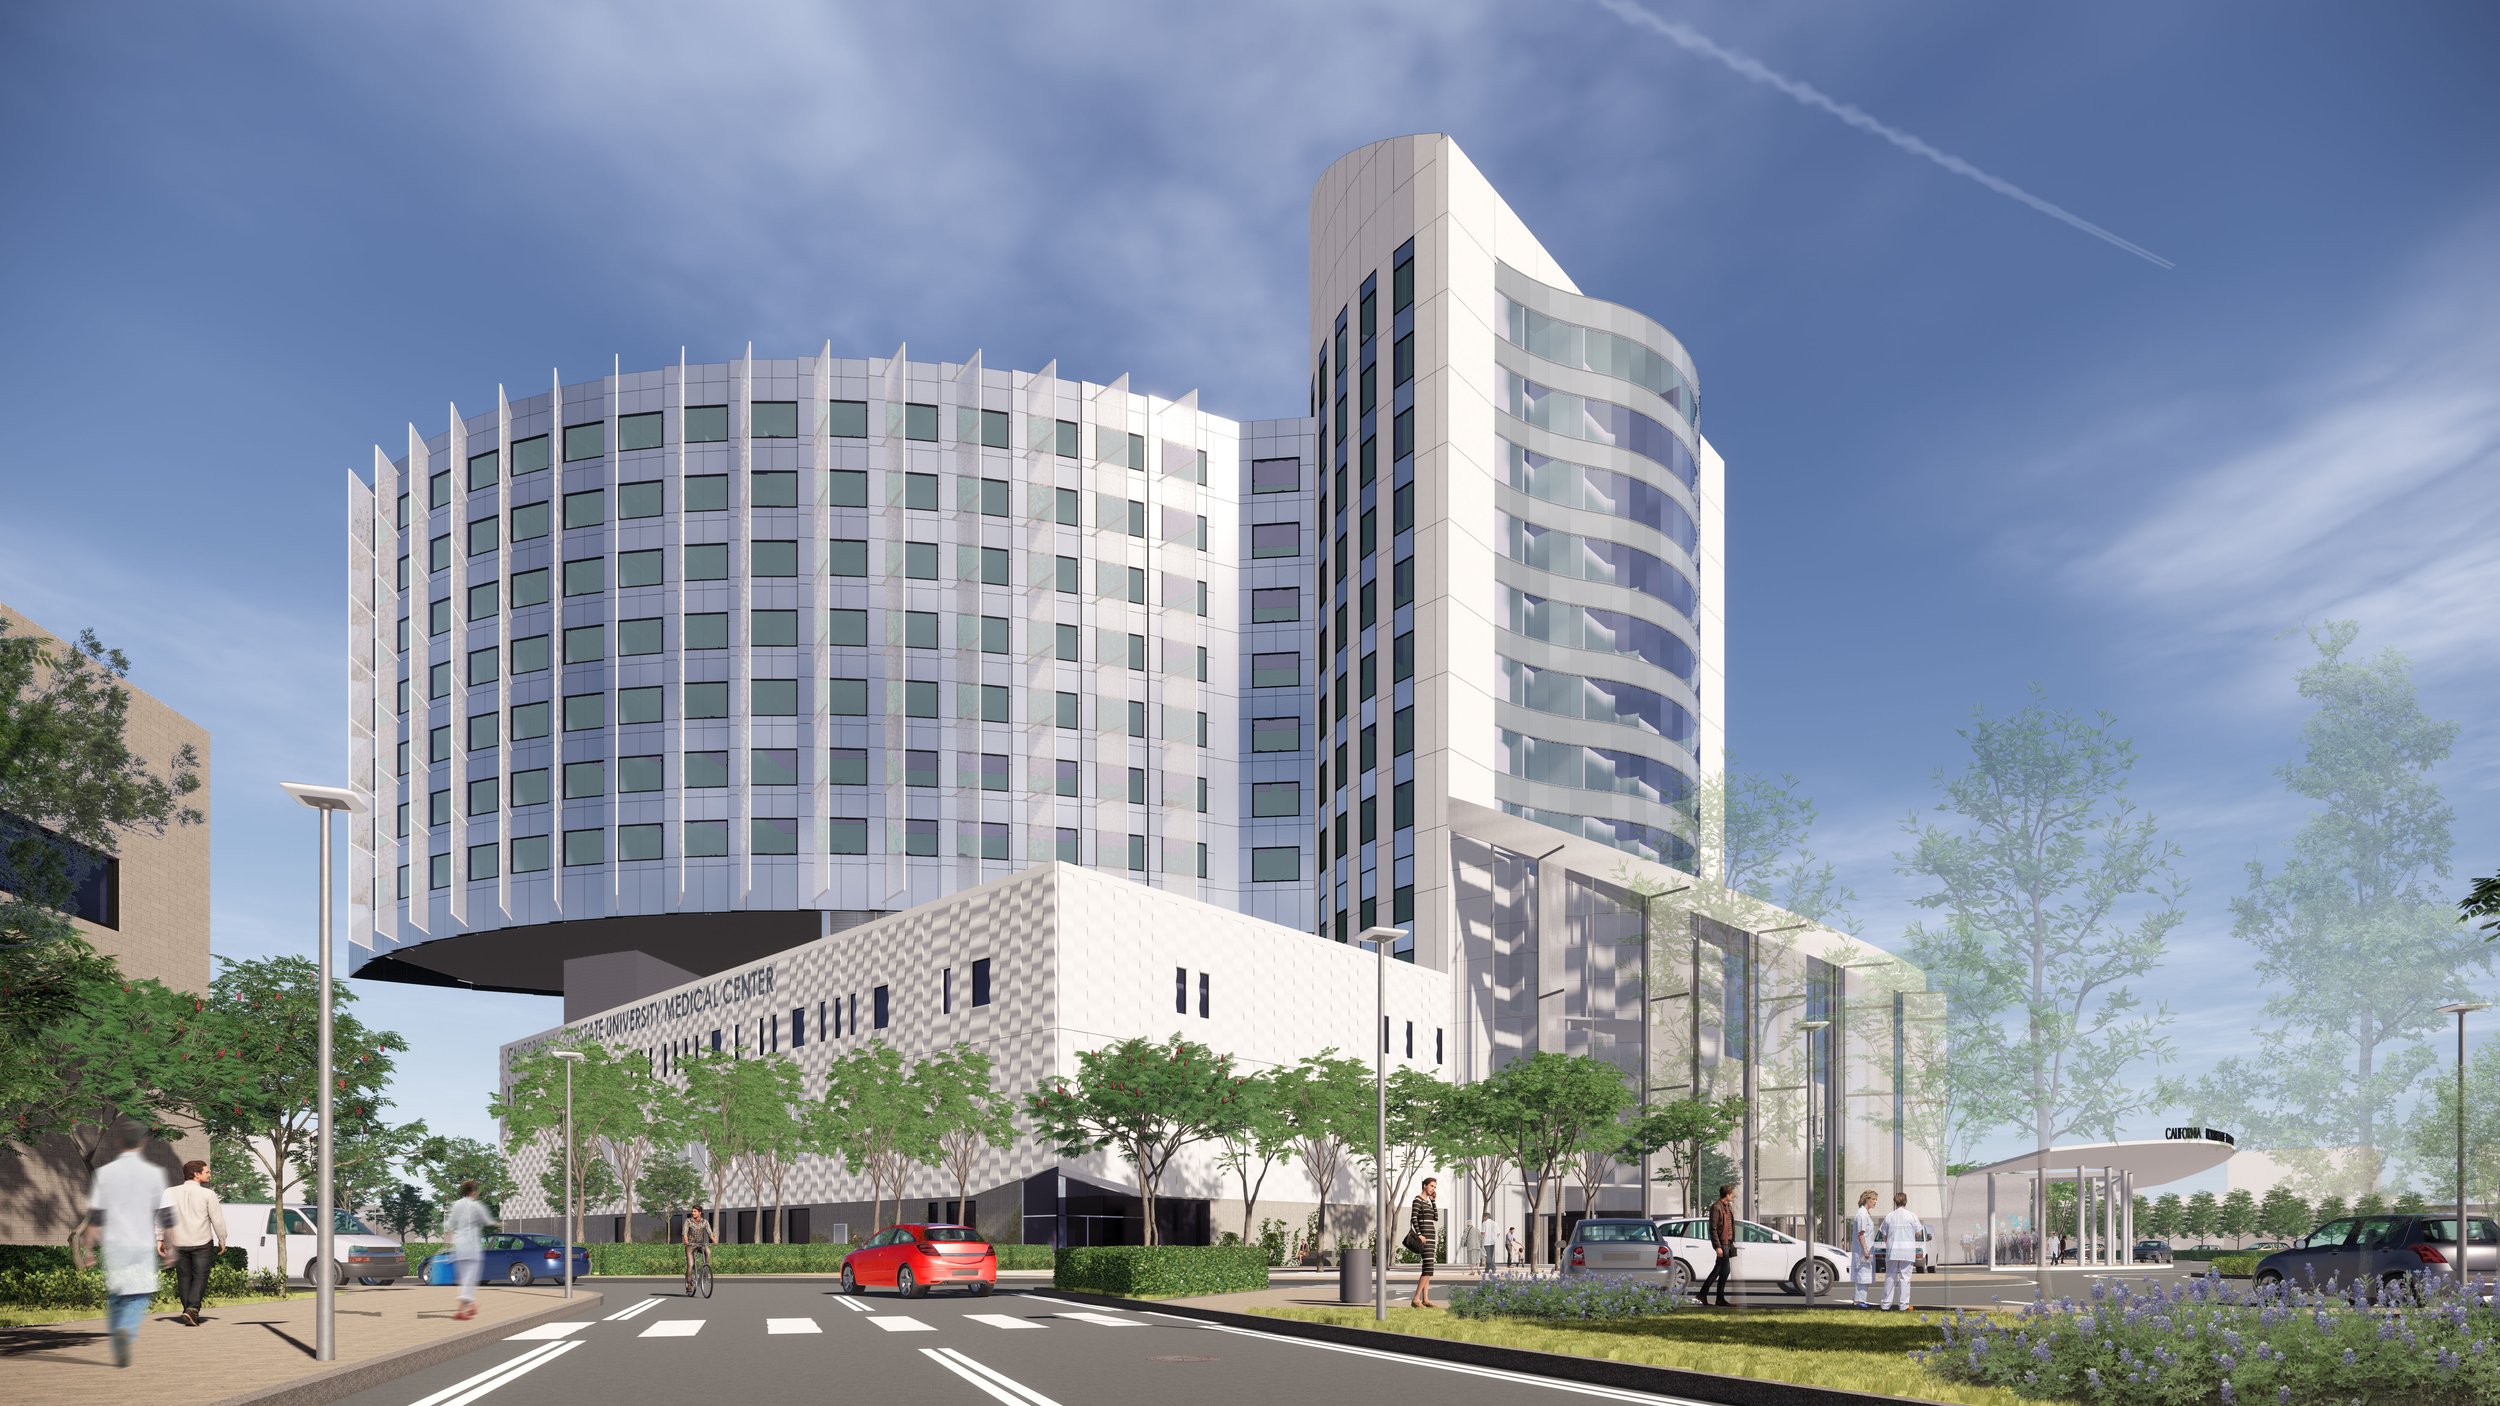
NORTH STATE HOSPITAL

A modern multi-story medical building with a curved facade, labeled as California State University Medical Center, surrounded by trees, a parking lot, people walking, and a clear blue sky with some clouds and contrails.
VIEW PROJECT

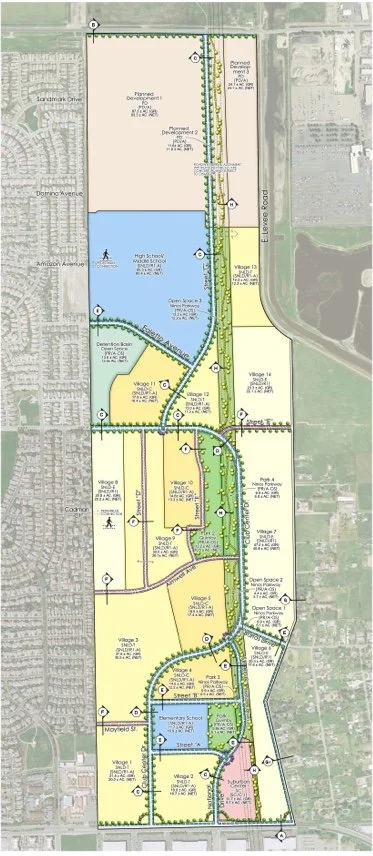
PANHANDLE COMMUNITY

A detailed map showing a planned development area with zones labeled as residential villages, parks, schools, and other community facilities, along with roads and green spaces.
VIEW PROJECT

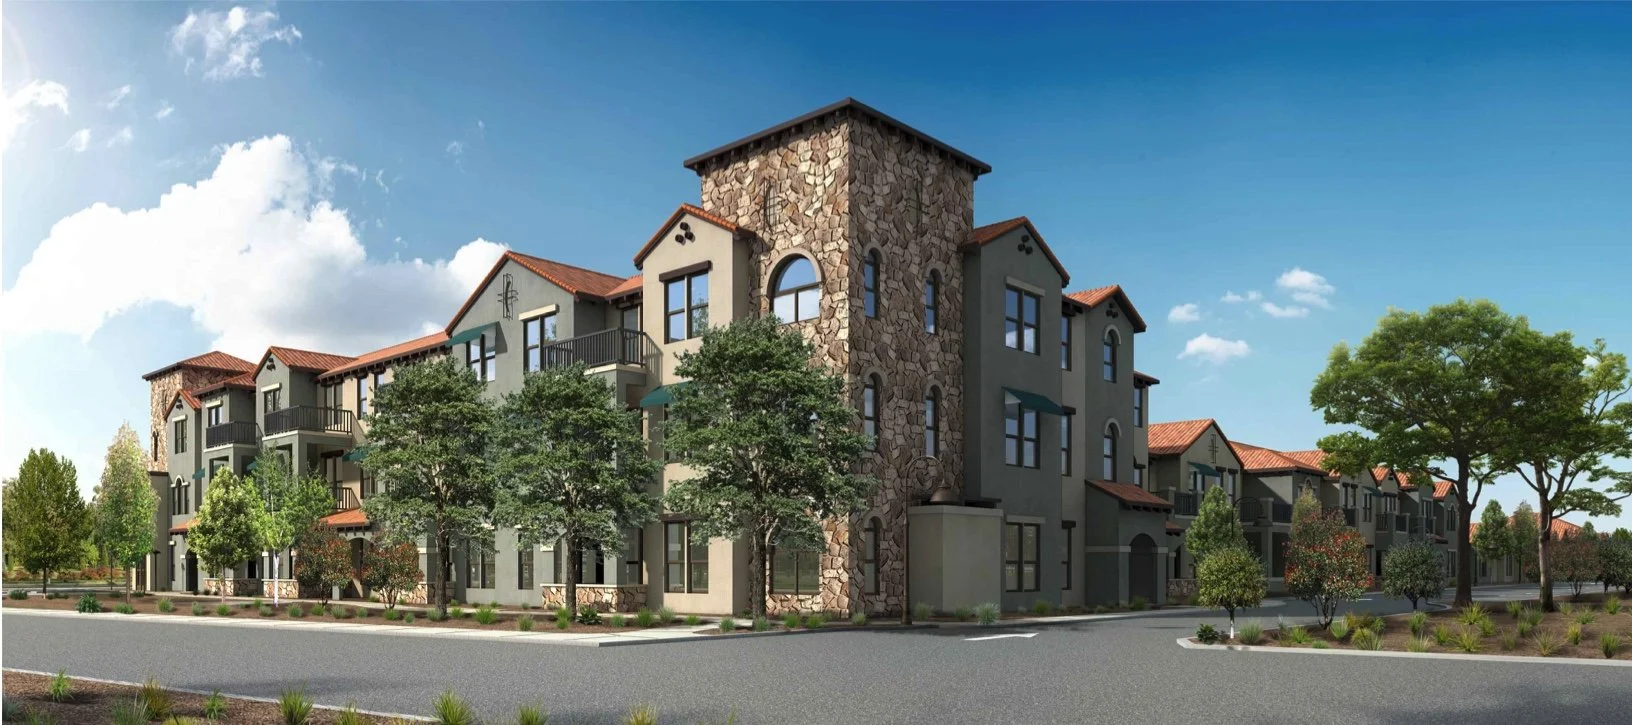
OAKMONT SENIOR HOUSING

A modern multi-story residential apartment building with a stone and stucco facade, red tile roof, and surrounded by trees and landscaped landscaping under a blue sky.
VIEW PROJECT

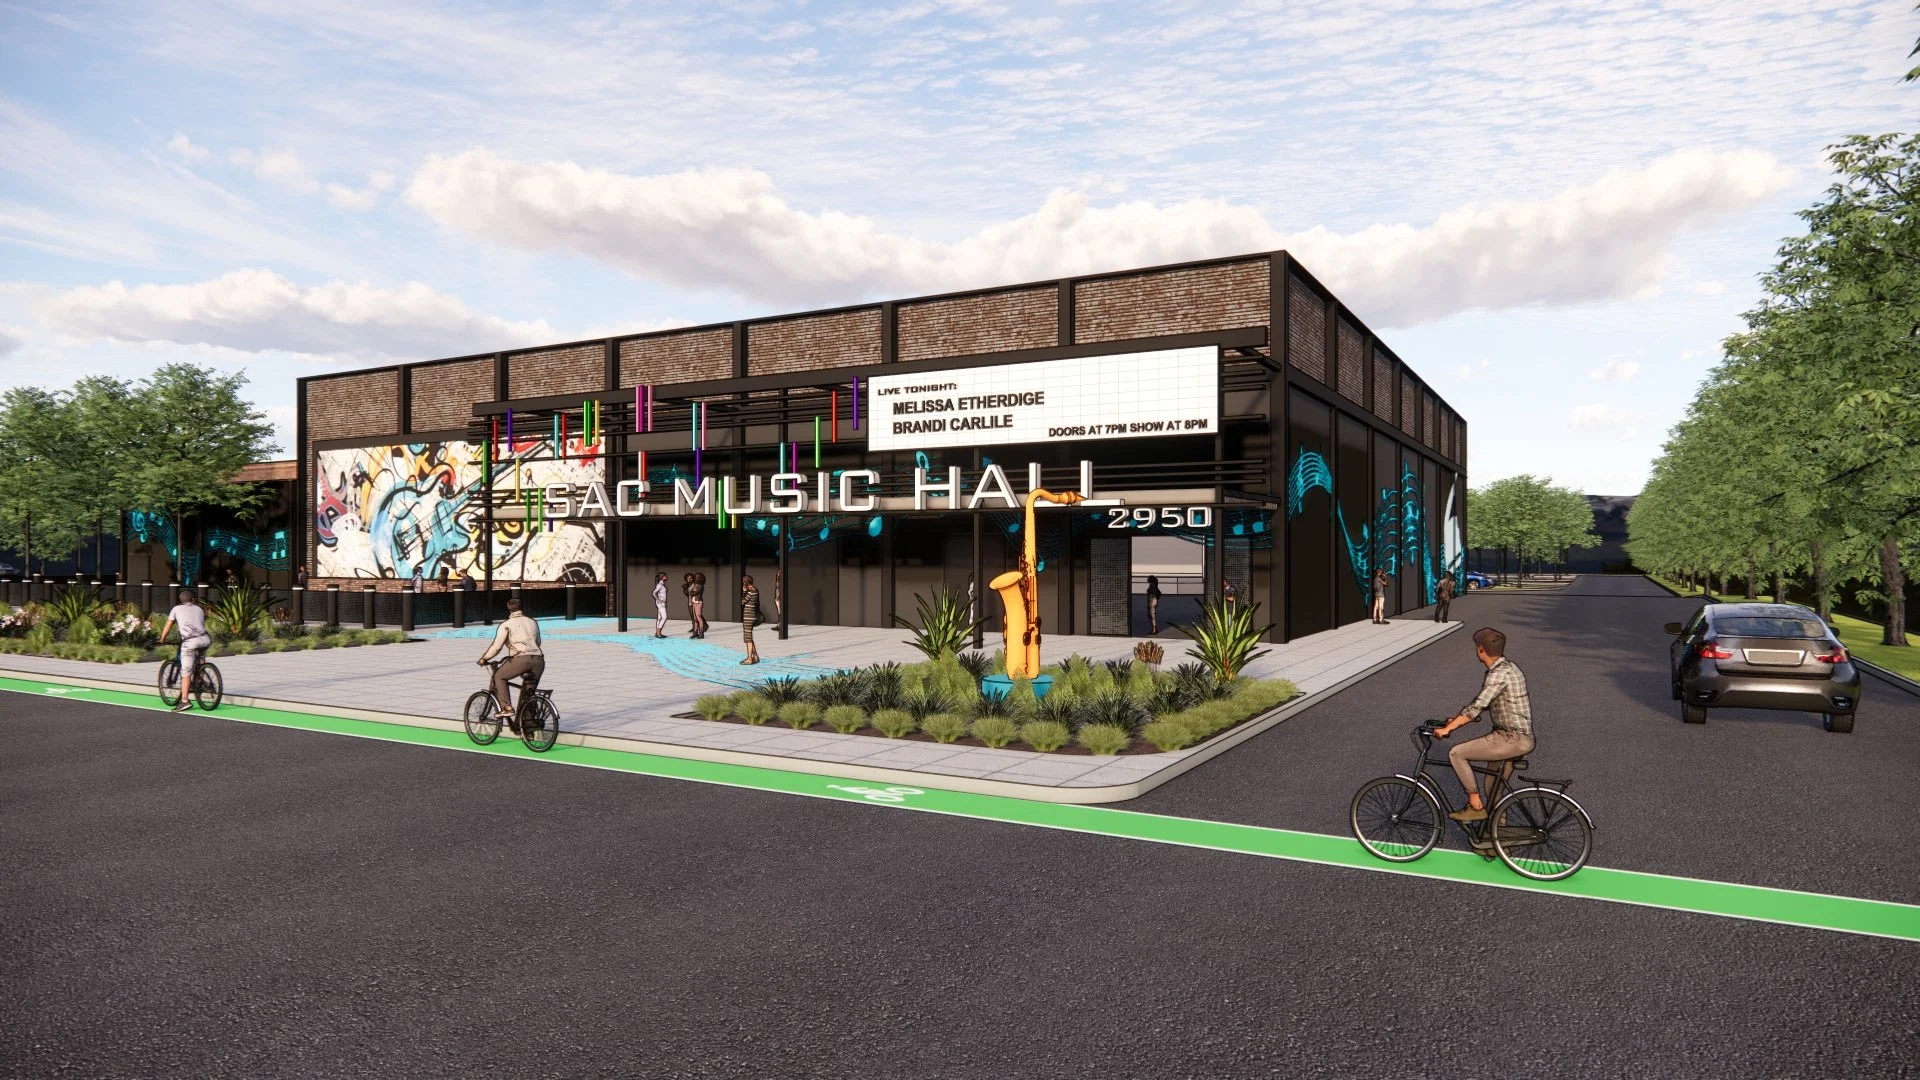
RALEY’S FREEPORT

Rendering of a modern music hall building with artwork and neon signs, featuring a bike lane and several people riding bicycles and walking outside.
VIEW PROJECT

RALEY’S
S STREET

A modern shopping mall with multiple storefronts, parking lot, and a landscaped area with trees.
VIEW PROJECT

STOCKTON & GERBER

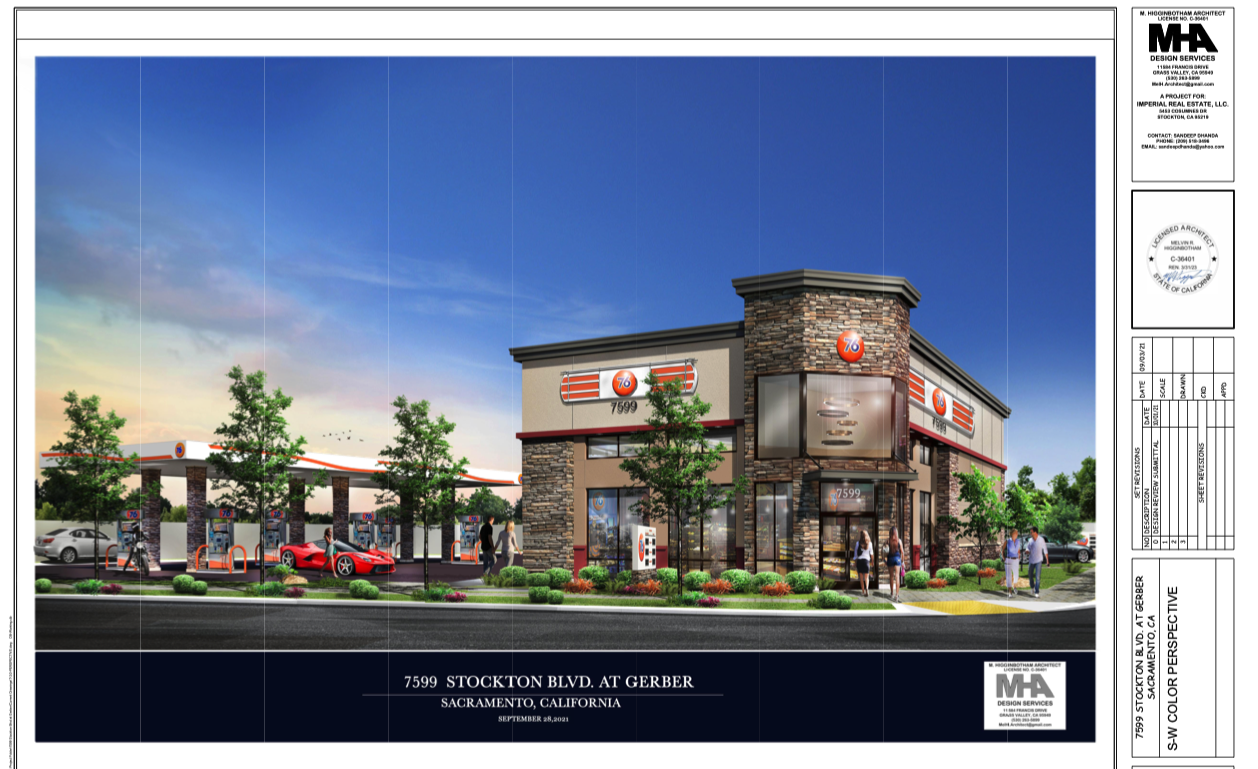
Architectural rendering of a new fueling station and convenience store on Stockton Boulevard at Gerber in Sacramento, California, with a modern design, brick accents, a gas pump area, cars, and pedestrians.
VIEW PROJECT

SPRING LAKE COMMUNITY

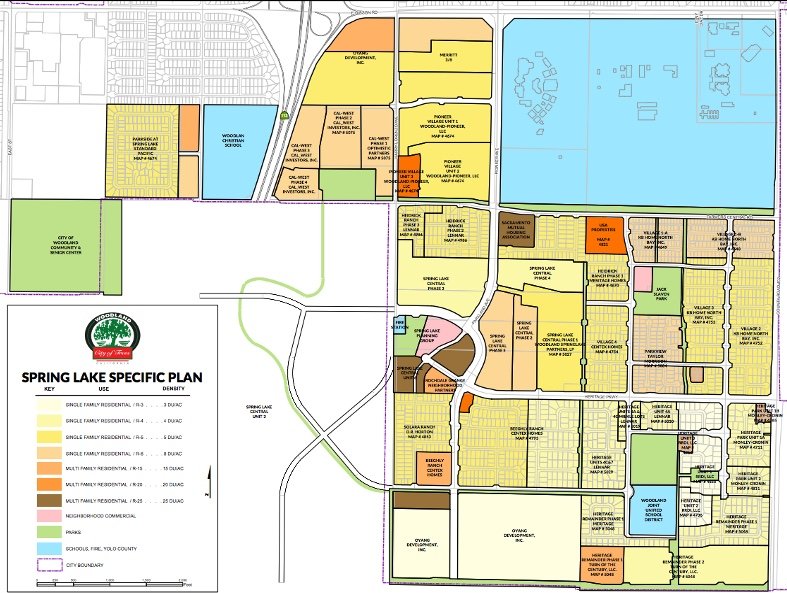
Map of Spring Lake city with land use zones including residential, commercial, school, and open space areas, and a key legend explaining the zones.
VIEW PROJECT

STOCKTON BLVD APTS.

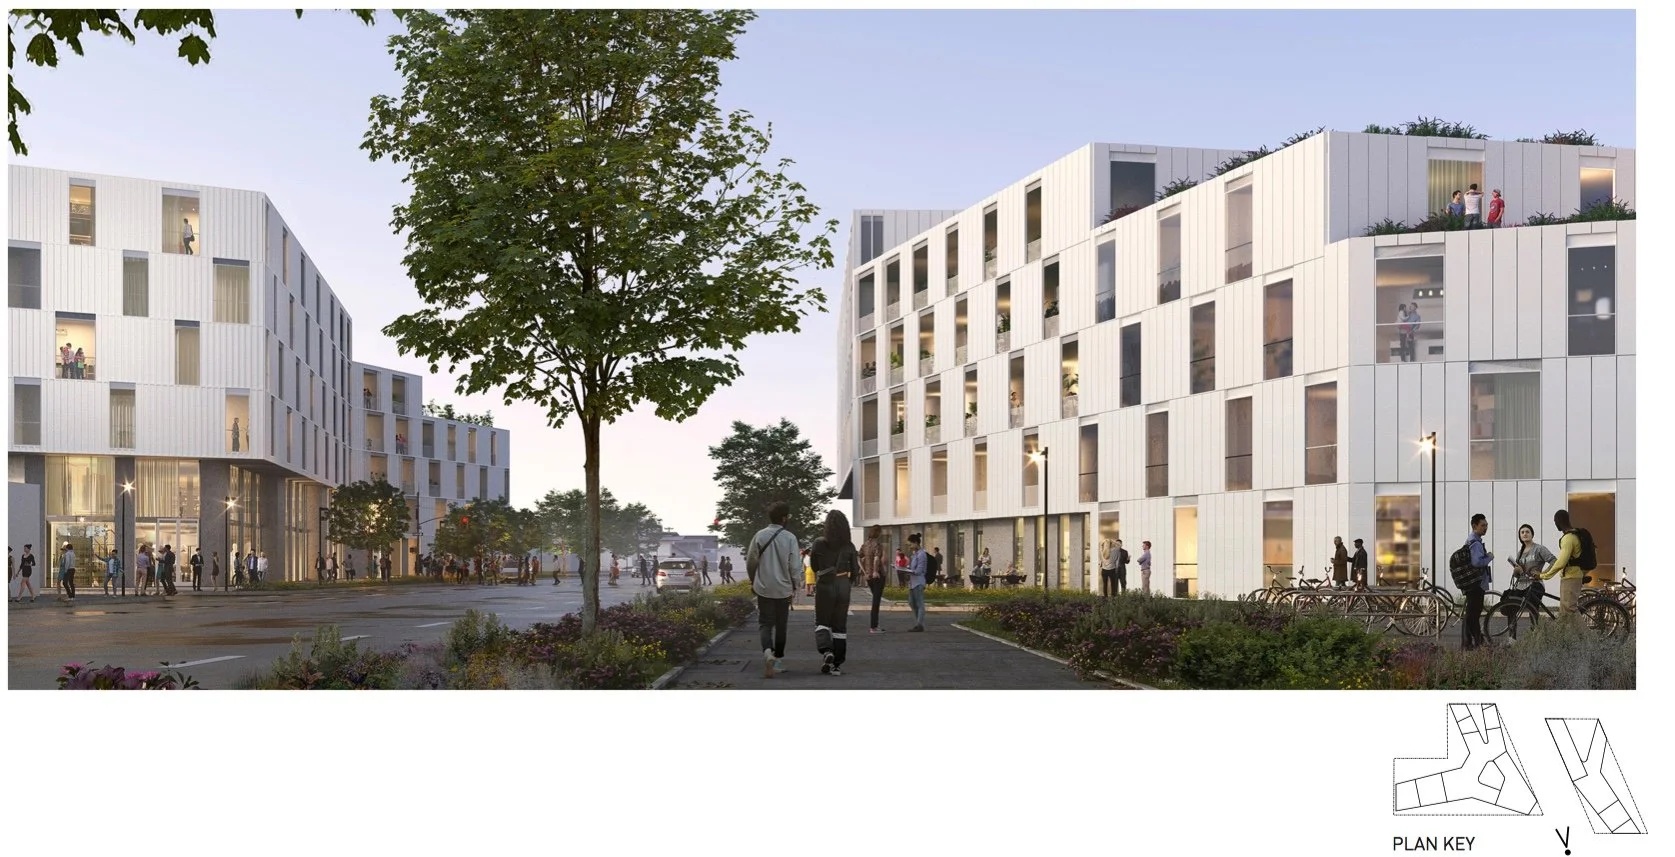
Rendering of a modern residential complex with white multi-story buildings, large windows, and balconies, along with trees, sidewalks, and people walking, biking, and socializing outside during dusk.
VIEW PROJECT

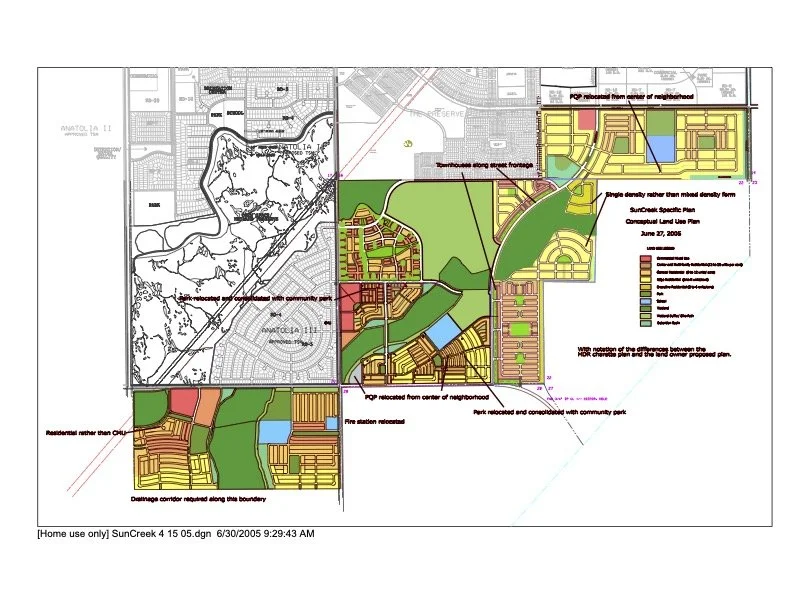
SUNCREEK COMMUNITY

Urban development and land use plan map with color-coded zones, roads, parks, water bodies, and annotations showing proposed relocations and boundaries.
VIEW PROJECT

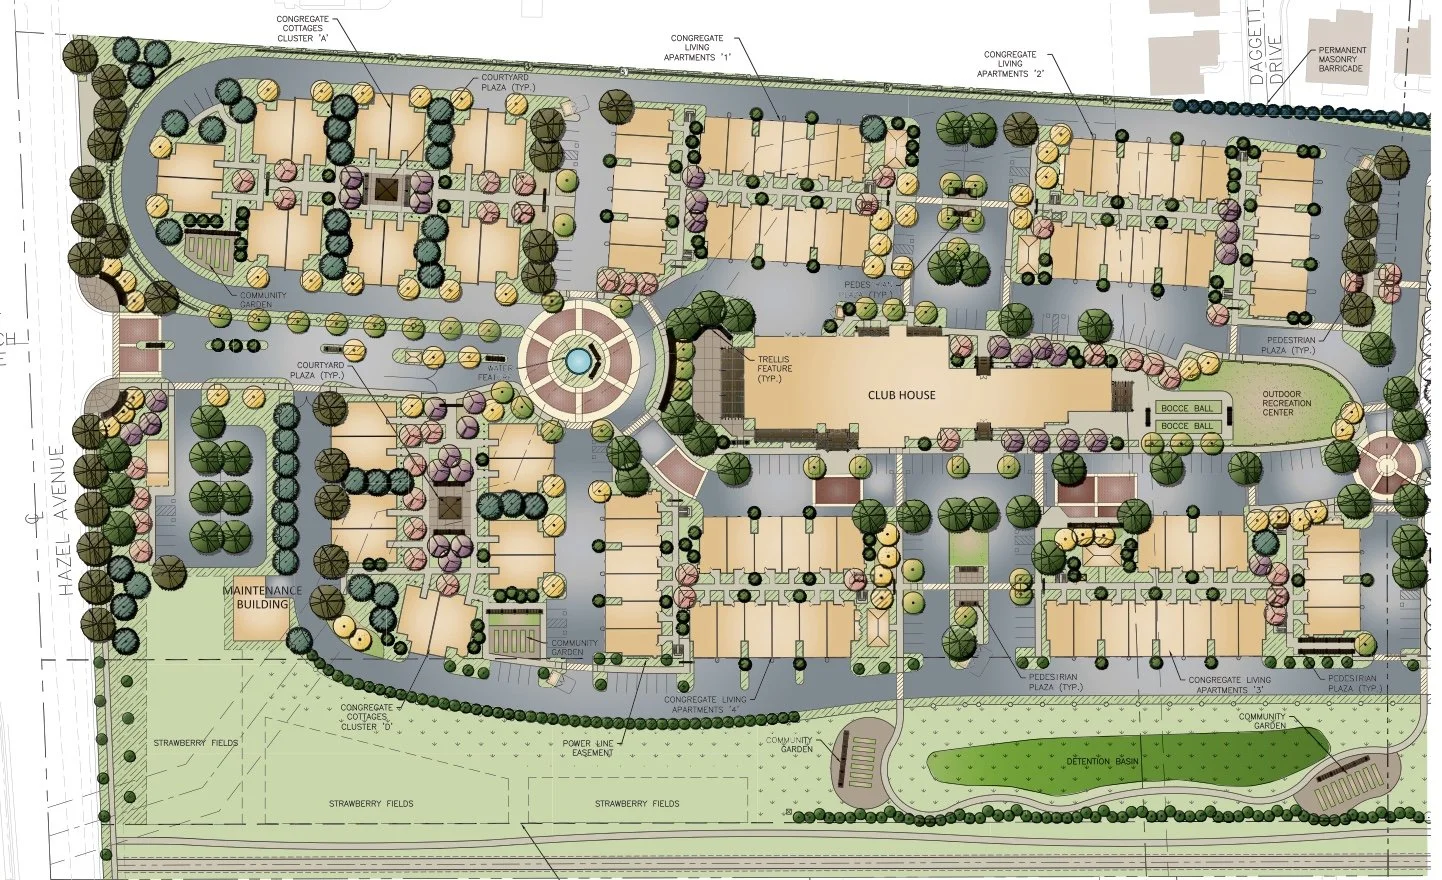
TRELLISES RETIREMENT

A detailed site plan of a residential complex showing buildings, courtyards, parks, recreational areas, pathways, and parking spaces. Labels indicate different zones including community gardens, a clubhouse, bocce ball courts, and strawberry fields.
VIEW PROJECT

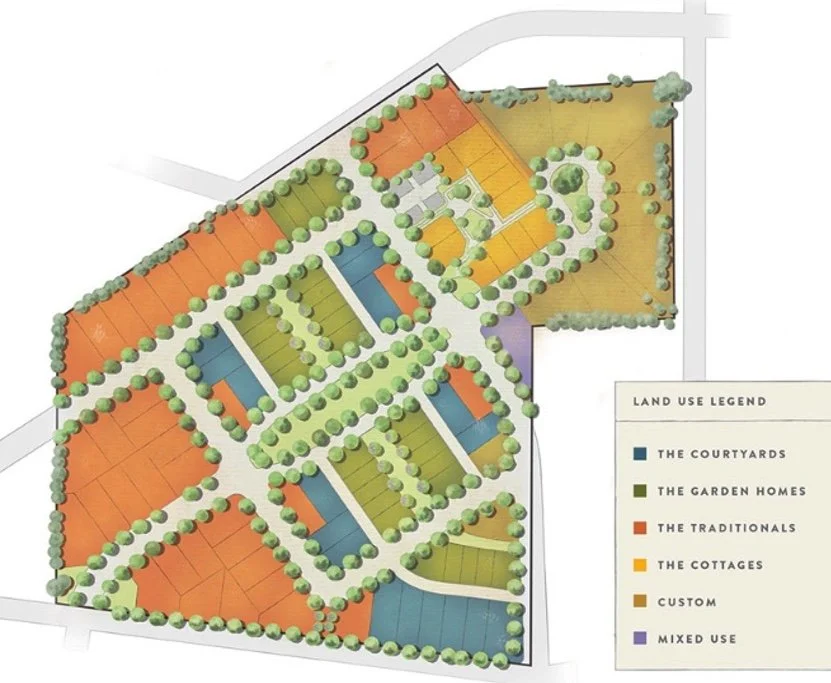
SUTTER PARK

A detailed site plan of a residential community with color-coded zones labeled as courtyards, garden homes, traditionals, cottages, custom, and mixed use, surrounded by trees and roads.
VIEW PROJECT

CURRENT & FORMER CLIENTS

Raley's logo in red text on a white background.

7-Eleven Corporation

A & A Cement

Abbott & Kindermann

American-USA Homes

American Properties

Auto Zone Stores

Beazer Homes of Northern California

Bennet Development

Bradshaw Christian School

C.M.P Architects, New Mexico

California Rural Legal Assistance

Cambridge Homes

Catholic Healthcare West

Central Pacific Development

College Auto Display

County of Sacramento

Cross Development - Texas

D.J Enterprises

D.R. Horton

Desmond, Nolan, Livaich & Cunningham

AutoZone logo with orange stripe and red text
7-Eleven logo with number 7 in red and green text that says 'ELEVEN' on a white background
Dollar General store sign with yellow background and black text.
Kohl's logo in maroon text on a white background.
Walmart logo with blue text and yellow asterisk symbol

Dollar General

Drake Real Estate Services

Evergreen Dev. - Arizona

FHK Companies

Fresh & Easy Neighborhood Market

Foothill Partners

Goodell-Brackenbush Co.

Green and Hemly Farms

Hartford Land Management

Hines Nurseries

JB Management

Jensen Precast

JTS Communities (J&L Homes)

Kaufmann and Broad of Northern California

KB Home North Bay, Inc.

Kohl's

Lafferty Homes

Mark III Commercial Developers

McKinley West Developers

Mercy Hospital

MHM Properties

  • 7-Eleven Corporation

    A & A Cement

    Abbott & Kindermann

    American-USA Homes

    American Properties

    Auto Zone Stores

    Beazer Homes of Northern California

    Bennet Development

    Bradshaw Christian School

    C.M.P Architects, New Mexico

    California Rural Legal Assistance

    Cambridge Homes

    Catholic Healthcare West

    Central Pacific Development

    College Auto Display

    County of Sacramento

    Cross Development - Texas

    D.J Enterprises

    D.R. Horton

    Desmond, Nolan, Livaich & Cunningham

    Dollar General

    Drake Real Estate Services

    Evergreen Dev. - Arizona

    FHK Companies

    Fresh & Easy Neighborhood Market

    Foothill Partners

    Goodell-Brackenbush Co.

    Green and Hemly Farms

    Hartford Land Management Hines Nurseries

    JB Management

    Jensen Precast

    JTS Communities (J&L Homes)

    Kaufmann and Broad of Northern California

    KB Home North Bay, Inc.

    Kohl's

    Lafferty Homes

    Mark III Commercial Developers

    McKinley West Developers

    Mercy Hospital

    MHM Properties

    Mission Partners

    Mustang Airfield

    New Faze Development, Inc.

    North Sacramento Land Co.

    Olympic Realty Trust Advisors

    Ose Properties

    Paratransit, Inc.

    Pardee Homes

    Perkins Commercial

    Post Properties, Dallas TX

    Priority Parking

    Psomas Engineering

    Pulte Home

    Raley's/Bel Air

    Regency Centers

    Res Mark Equities

    Richmond American Homes

    Roebbelen Land Co.

    Ryland Homes

    Saca Development, LLC

    Sacramento Country Day School

    Sacramento Mutual Housing Association

    Sacramento Pacific Development

    Sam's Club

    Sisler and Sisler

    Sioukas Development

    SKK Developments

    Spinnaker Homes

    Sunrise Douglas Enterprises

    T.M.I Australia

    The Mansour Company

    Trammell Crow Residential

    Tsakopoulos Investments

    Universal Health Services

    Urban Capitol Partners

    Vietnam Veterans of California

    Wal-Mart

    Warmington Homes

    William Lyon Homes

    Woodside Homes

Mission Partners

Mustang Airfield

New Faze Development, Inc.

North Sacramento Land Co.

Olympic Realty Trust Advisors

Ose Properties

Paratransit, Inc.

Pardee Homes

Perkins Commercial

Post Properties, Dallas TX

Priority Parking

Psomas Engineering

Pulte Home

Raley's/Bel Air

Regency Centers

Res Mark Equities

Richmond American Homes

Roebbelen Land Co.

Ryland Homes

Saca Development, LLC

Sacramento Country Day School

Sacramento Mutual Housing Association

Sacramento Pacific Development

Sam's Club

Sisler and Sisler

Sioukas Development

SKK Developments

Spinnaker Homes

Sunrise Douglas Enterprises

T.M.I Australia

The Mansour Company

Trammell Crow Residential

Tsakopoulos Investments

Universal Health Services

Urban Capitol Partners

Vietnam Veterans of California

Wal-Mart

Warmington Homes

William Lyon Homes

Woodside Homes

  • "We've worked with Brian Holloway on dozens of projects over the years, while every project is different, Brian consistently delivers a road map to approval. He understands both the developer and the local jurisdiction's unique concerns, which is essential for getting things across the line. He's a developer's dream."

    ~ Corey Travis,  Managing Member, Sac City Commissary, LLC and Sacramento Cannabis.

  • "Thank you for the key role that you played in the successful project entitlement of our Crossings Student Housing and Innovation Center development, in Sacramento. As we know, a 13-0 Planning Commission project approval, is not accomplished on the night of the Planning Commission Meeting. Your tireless efforts, collaborative strategies, counsel and leadership have been crucial to the success that we have enjoyed with City Staff, community groups and ultimately the Planning Commission. Thanks again for the outstanding contribution you have made to the Crossings Student Housing and Innovation Center development team."

    ~ David J. Moon, President, Coleraine Capital Group, Inc.

  • "The applicant could not have done better than to hire Brian, an excellent and trustworthy representative who is also good at neighborhood outreach."

    ~ Steve Cohn | Sacramento City Council Member

  • "Brian's knowledge of the development process and strong relationships with the decision-makers added considerable value throughout our project."

    ~ Ryan Nicholson | Development Officer | Regency Centers

  • "Holloway Land Company obtained approval of thirty-two grocery stores for us in twenty locations, over eighteen months. They were under budget, maintained a strong project schedule, did a great job for us, and we recommend them on future projects."

    ~ Jon Hauser | Principal | Drake Real Estate Services

  • "Using his experience and insights into the City's inner workings, Brian managed a complex issue and solved our problem. Without him, we'd still be scratching our heads"

    ~ Eric Douglas | Leading Resources

  • “Brian’s deep personal network throughout this region combined with his understanding of local politics and land use has provided his clients, including me, over and over again, with timely satisfactory results.”

    ~ Former Congress member, Doug Ose, Ose Properties.

  • "It was an absolute pleasure working with Brian on our Oak Park project. Brian quickly set up in-person meetings with each Sacramento County Board of Supervisor to explain our project. It was clear to me that he was a welcomed and respected community member, and all the Supervisors greeted him with warm regard."

    ~ Lynda Kaufmann, VP Development & Public Relations, Psynergy Programs, Inc.